
Price Reduction




Address
2006 Stallion Rd, Cantonment, FL
Price
$ 369,900
Property Attributes
- MLS#683367
- TypeSingle Family
- Listing Status Active
- CountyEscambia - Fl
- CityCantonment
- AreaEscambia - Fl
- NeighborhoodNone
- Zip32533
- StyleTraditional
- Year Built1986
- Price$ 369,900
- Bedrooms3
- Full Bathrooms2
- Half Bathrooms1
- Sqr Footage2215
- Lot Size0.4559 Acres
Data Source:
Pensacola Association of REALTORS® (PARMLS)
Property Description
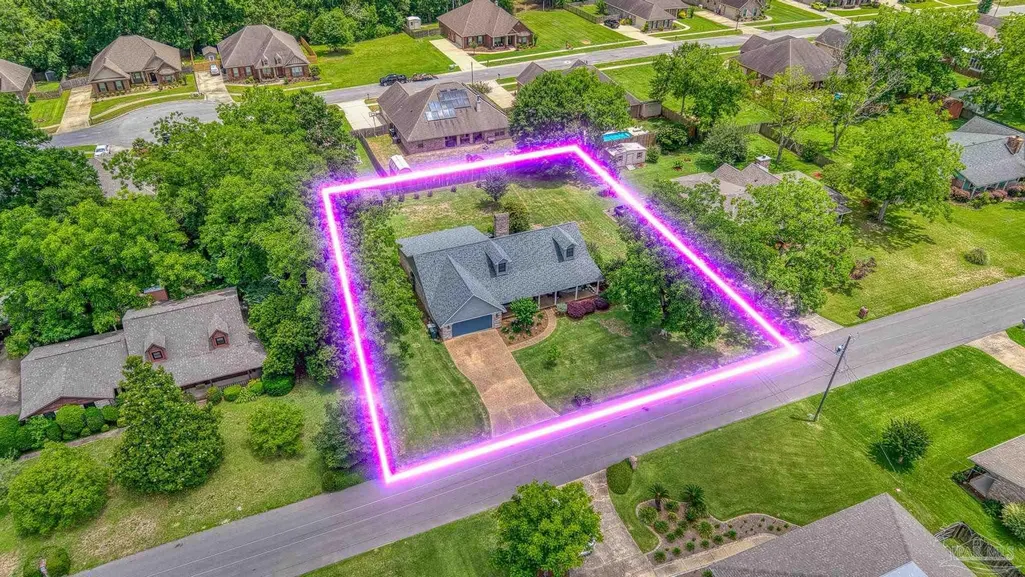
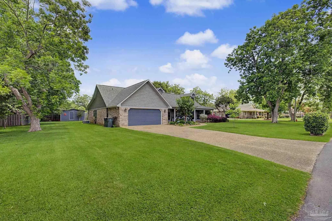
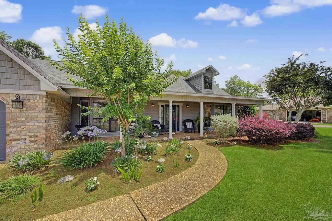
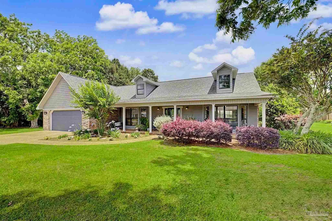
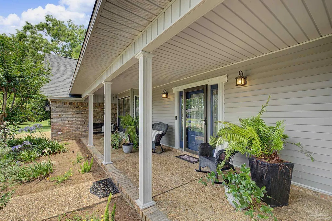
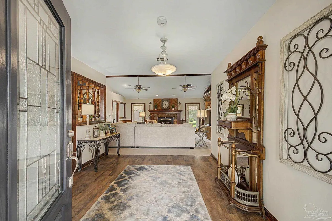
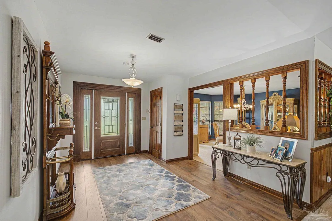
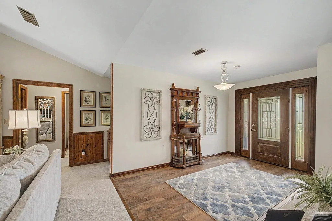
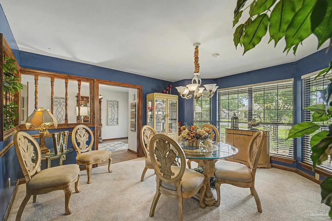
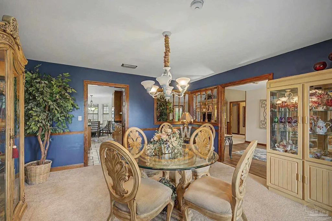
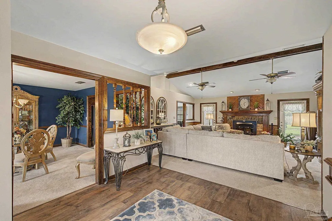
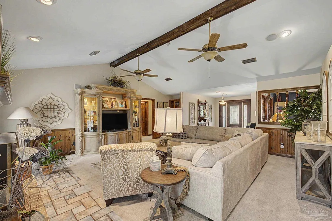
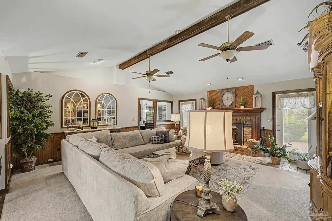
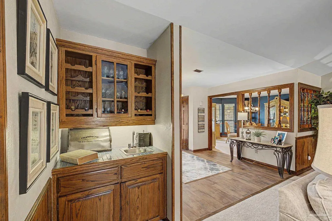
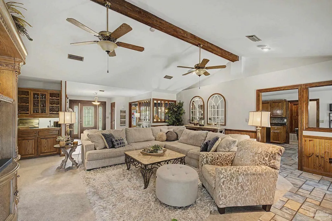
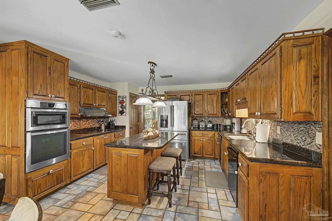
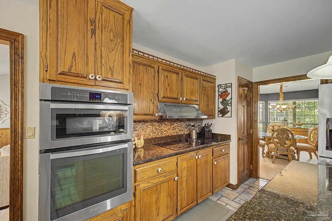
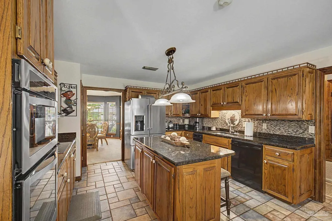
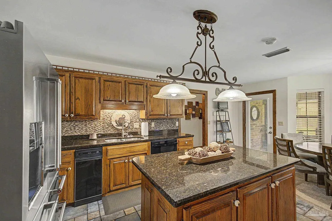
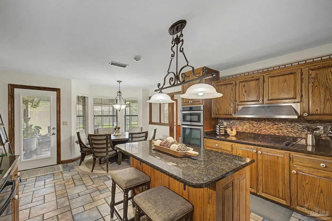
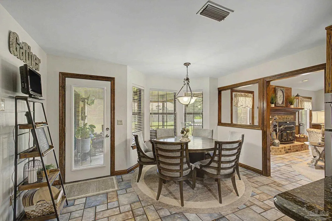
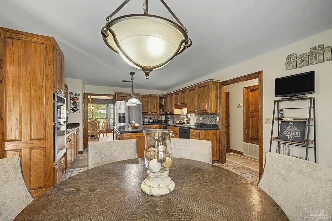
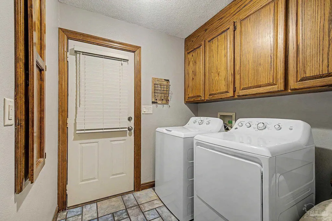
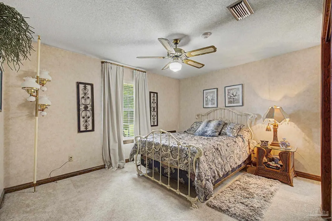
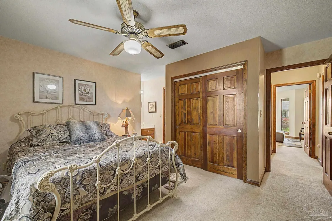
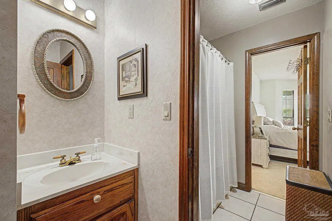
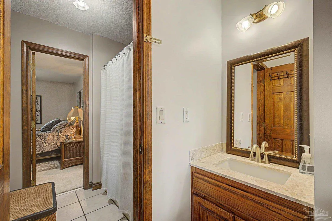
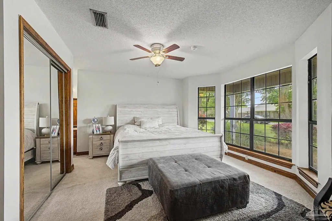
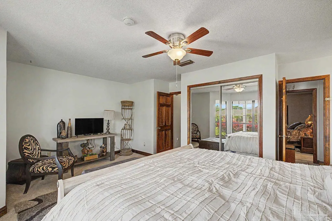
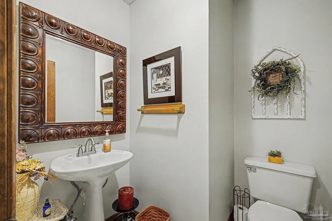
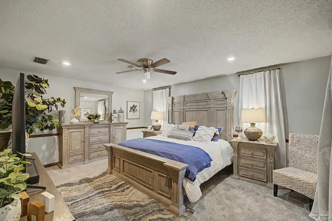
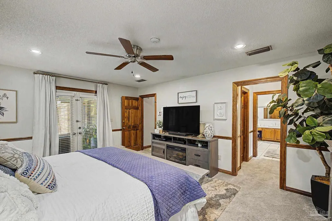
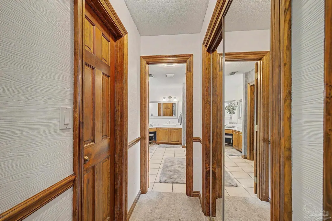
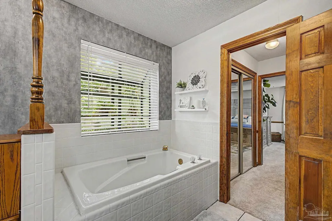
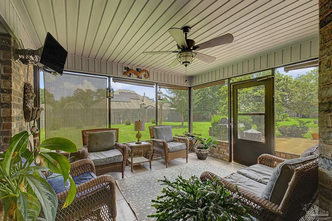
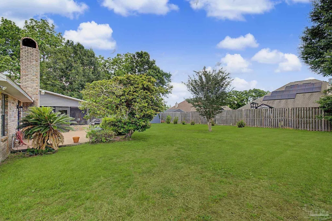
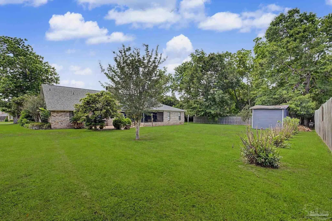
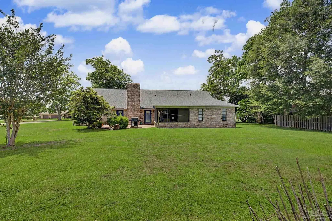
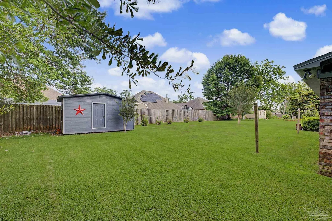
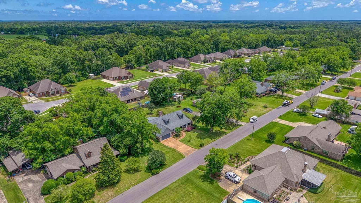
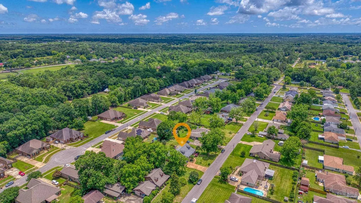
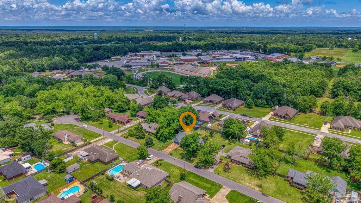
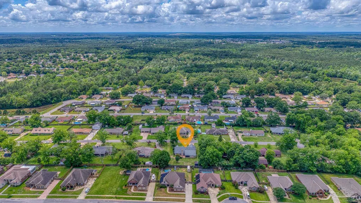
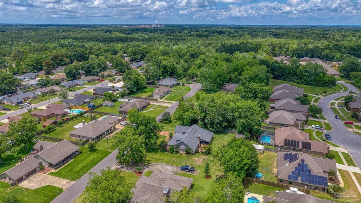
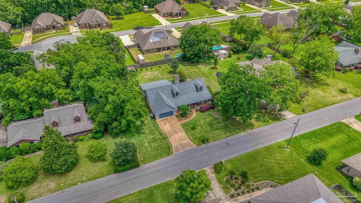
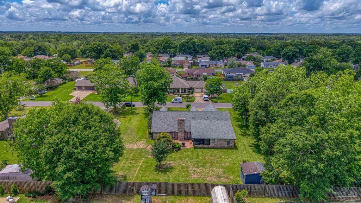
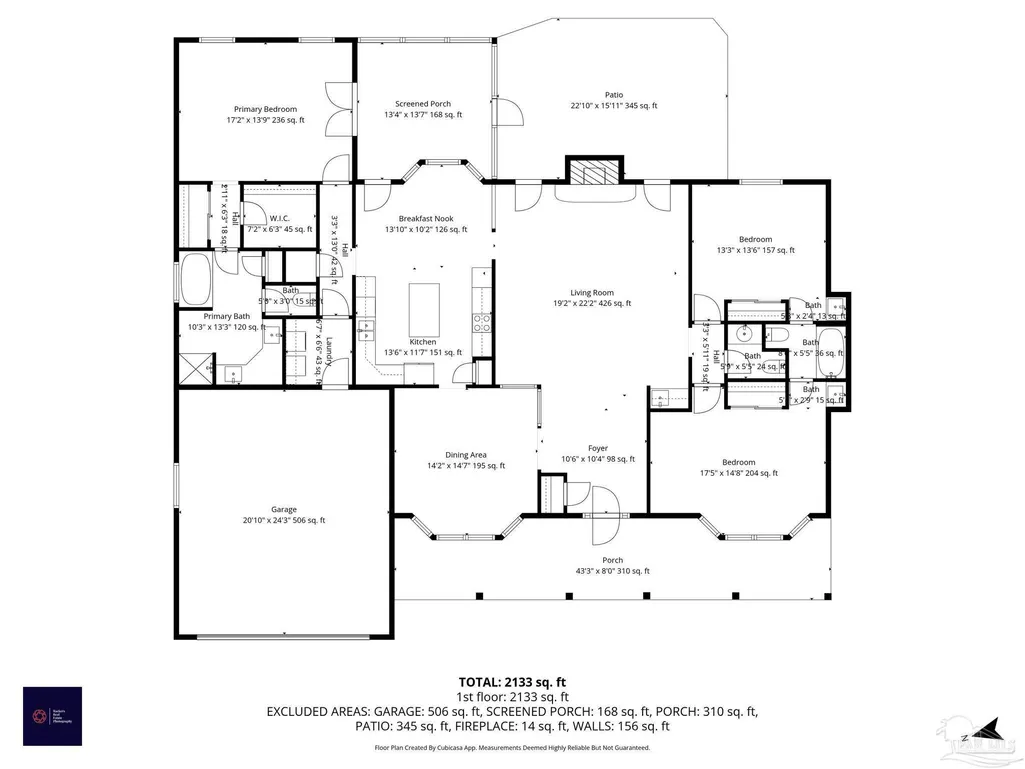
Welcome to this beautiful custom-built 3-bedroom, 2.5-bath home in Cantonment! Nestled on a quiet, established road, this well-maintained home offers a spacious layout, timeless finishes, and plenty of room to enjoy both inside and out. From the moment you arrive, the inviting curb appeal sets the tone for what’s inside. Step through the front door into a bright, open living space with plenty of room to relax or entertain. The thoughtful floor plan continues into the formal dining room, conveniently located just off the kitchen and perfect for hosting family dinners, holidays, or gatherings with friends. The kitchen is truly the heart of the home, featuring beautiful solid oak cabinetry, granite countertops, a large center island, and a cozy breakfast nook. With generous cabinet space and an open connection to the living areas, it’s both functional for everyday living and ideal for entertaining. The spacious primary suite offers a private retreat at the end of the day, complete with an en-suite bathroom featuring a separate shower, garden tub, walk-in closets, and a unique plant ledge window above the tub that adds character and natural light. Two additional bedrooms provide plenty of space for family, guests, or a home office and share a convenient Jack-and-Jill style bathroom with separate vanities. Throughout the home, custom oak trim adds warmth, charm, and a timeless touch that sets this home apart. Outside, the spacious backyard is ready for everything from weekend barbecues to quiet evenings at home. Enjoy your morning coffee or unwind after a long day on the screened-in patio, or take the fun outside to the additional open patio area. With its combination of generous living spaces, quality finishes, outdoor entertaining areas, and convenient location near restaurants, shopping, I-10, and more, this Cantonment home offers the perfect blend of comfort and convenience. Come take a look and see all this home has to offer!
| Elementary School | Middle School | High School |
|---|---|---|
| Pine Meadow Elementary School | RANSOM Middle School | Tate High School |
| Price History | |
|---|---|
| 5/28/2026 | Listed $375,000 |
| 7/1/2026 | 4$389,900 |
| 8/10/2026 | 3$379,900 |
| 9/2/2026 | 1$375,900 |
| 9/21/2026 | 2$369,900 |
General Features
| Living Area | 2215 |
|---|---|
| Sewer | Public Sewer |
| Heating | Central |
| Cooling | Central Air |
| Roof | Shingle |
| Appliances | Electric Water Heater |
| Garage Spaces | 2 |
| Architectural Style | Traditional |
| Pool Features | None |
| Construction Materials | Frame |
| Year Built | 1986 |
| Electric | Copper Wiring |
| Stories Count | 1 |
| Levels | One |
| Property Subtype | Single Family Residence |
| Assoc Fee Paid Per | Annually |
| County | Escambia - Fl |
| New Construction | false |
| Property Type | Residential |
| HOA | false |
| Energy Efficient | No Energy Features |
| Subdivision Name | None |
| Garage Y/N | true |
| Full Baths | 2 |
| Status | Active |
| Directions | Traveling N on Hwy 29, turn left on on Kingsfield Rd. Travel about a mile and then turn right on Stallion rd. Home is on the right! |
| High School | Tate |
| City | Cantonment |
| Zoning Description | Res Single |
| Lot Size Units | Acres |
| Lot Size Square Feet | 19859.004 |
| Carport Y/N | false |
| Elementary School | Pine Meadow |
| Property Attached Y/N | false |
| Showing Instructions | Showingtime |
| Middle/Junior High School | RANSOM |
| Property Condition | Resale |
| Lease Considered Y/N | false |
| Listing Agent Name | Allie Bricker |
| Building Area Units | Square Feet |
| Living Area Units | Square Feet |
| Standard Status | Active |
Interior Features
| Flooring | Tile,Carpet,Laminate |
|---|---|
| Kitchen Level | First |
| Air Conditioning Y/N | true |
| Heating Y/N | true |
| Half Baths | 1 |
| Total Bedrooms | 3 |
| Living Room Level | First |
| Kitchen Features | Not Updated |
| Total Baths | 3 |
| Dining Room Features | Formal Dining Room,Kitchen/Dining Combo |
| Kitchen Area | 286 |
| Kitchen Length | 13 |
| Kitchen Width | 22 |
| Dining Room Area | 14 |
| Dining Room Width | 14 |
| Living Room Area | 418 |
| Living Room Length | 19 |
| Living Room Width | 22 |
| Dining Room Level | First |
| Dining Room Area | 196 |
Exterior Features
| Parking Features | 2 Car Garage |
|---|---|
| Water Source | Public |
| Total Parking | 2 |
| Lot Size Area | 0.4559 |
| Foundation Details | Slab |
| Building Area Total | 2215 |
| Lot Size Acres | 0.4559 |
| Road Surface Type | Paved |
| Covered Spaces | 2 |
| Road Responsibility | County Maintained Road |
| Horse Y/N | false |
Amenities
- Foreclosure
- Views
- Short Sale
- New Construction
- Adult 55+
- Lease To Own
- No HOA Fees
- Furnished
- Primary On Main
- Air Conditioning
- Seller Finance
- Green
- Fixer Upper
- Horse
- Golf
- Fireplace
- Deck
- Garage
- Basement
- Pool
Property vs Single Family Average in 32533
Price
Year Built
 Copyright © 2026 by the Multiple Listing Service of the Pensacola Association of
REALTORS ® This information is believed to be accurate but is not guaranteed. Subject to verification by all parties. This data is copyrighted and may not be transmitted, re-transmitted, copied, framed, re-purposed, or altered in any way for any other site, individual and/or purpose without the express written permission of the Multiple Listing Service of the Pensacola Association of REALTORS ®. Florida
Copyright © 2026 by the Multiple Listing Service of the Pensacola Association of
REALTORS ® This information is believed to be accurate but is not guaranteed. Subject to verification by all parties. This data is copyrighted and may not be transmitted, re-transmitted, copied, framed, re-purposed, or altered in any way for any other site, individual and/or purpose without the express written permission of the Multiple Listing Service of the Pensacola Association of REALTORS ®. Florida
 Baldwin County Association Of Realtors®: All information deemed reliable but not guaranteed. All properties are subject to prior sale, change or withdrawal. Neither listing broker(s) or information provider(s) shall be responsible for any typographical errors, misinformation, misprints and shall be held totally harmless. Listing(s) information is provided for consumer's personal, non-commercial use and may not be used for any purpose other than to identify prospective properties consumers may
 All information is believed to be accurate but is not guaranteed. Protected by Copyright© 2026 and is owned either by the Mobile Area Association of REALTORS® Inc/Gulf Coast MLS; or by the developers of the software, Inside Real Estate, LLC. All rights reserved.
